
Capital planning field guide · The hospital as a living system
Design for the care model you are building—not the building you already know
Future-ready hospitals connect safety, workforce flow, adaptability, patient dignity, digital infrastructure, and resilience. The strongest projects translate those outcomes into rooms, routes, systems, and operating decisions long before construction begins.
Hospital design is strategy made physical. A corridor determines walking time. A room layout influences whether a nurse can see a patient, reach supplies, and move safely. An air-handling zone affects infection response. A waiting area can calm, confuse, welcome, or exclude. Technology pathways determine whether new equipment can be added without tearing open walls. Every capital choice shapes care for decades.
That long life creates an executive dilemma. Clinical models, patient expectations, staffing, technology, climate risk, and reimbursement can change faster than a building. Leaders cannot predict every future service, but they can create facilities that are safe now, easy to operate, and capable of changing without disproportionate disruption. Innovation in hospital design is therefore less about spectacular architecture than about disciplined optionality.
The right starting point is not a list of fashionable features. It is a performance brief: the outcomes the facility must enable, the constraints it must respect, and the evidence that will show whether the completed environment works. A health system should be able to explain how the project supports its clinical network, workforce model, access strategy, quality goals, financial capacity, community obligations, and continuity plan.
Write the operational story before drawing the plan
A project can meet a space program and still fail the people who use it. Before schematic design, map representative days in the future facility: the patient arriving with limited mobility; the family seeking the correct entrance; the nurse covering several rooms; the environmental-services employee turning a room; the pharmacist delivering a time-sensitive medication; the technician moving equipment; the facilities team responding to an alarm; and the unit converting during a surge.
Use real volumes, peaks, acuity, staffing ratios, service times, handoffs, supplies, equipment, and travel paths. Include night, weekend, emergency, and downtime conditions. Distinguish desired future work from inherited habits. If the organization intends to expand virtual nursing, bedside medication delivery, decentralized supplies, hospital-at-home services, or same-day care, the operational model must be explicit enough for designers and engineers to translate it.
Engage patients, caregivers, clinicians, support services, infection prevention, security, behavioral health, accessibility experts, technology teams, and facilities operators early. Participation should not be a single preference survey. Use observation, journey mapping, mock-ups, scenario testing, and structured trade-off discussions. People often recognize a problem only when they walk through a full-scale room or simulate a difficult transfer.
A future-ready hospital is not one that can accommodate every imaginable use. It is one whose most likely changes were anticipated, whose high-consequence risks were designed out, and whose remaining uncertainty can be managed without rebuilding the institution.
Performance zone 01
Make safety a design input, not a final inspection
The built environment participates in safety. Visibility, lighting, flooring, handholds, door swings, bathroom access, medication locations, noise, surfaces, air movement, security boundaries, and staff travel can reduce or increase risk. Safety analysis should begin while alternatives are still open, when a wall, route, or room relationship can be changed at modest cost.
The Facility Guidelines Institute’s documents establish widely recognized baseline requirements for health facility planning and design. FGI describes its Code/Guidelines editions as consolidating minimum program, space, risk-assessment, infection-prevention, architectural-detail, surface, and built-in furnishing requirements. Leaders must confirm the edition adopted or referenced by the authority having jurisdiction; a national guideline, local code, licensure rule, accreditation expectation, and organizational standard may differ.
Use a multidisciplinary safety risk assessment across infection control, falls, medication safety, patient handling, behavioral health injury, and security. The Center for Health Design Safety Risk Assessment Toolkit provides a structured process for these areas. Treat the output as a design decision record: risk, users affected, proposed control, residual risk, owner, and verification method.
Infection prevention
Plan clean-to-less-clean flows, hand hygiene at the point of need, appropriate separation, isolation capacity, cleanable details, construction containment, and safe movement of people, waste, linen, food, and supplies. Air relationships must match room function and be commissioned under operating conditions.
Falls and handling
Reduce risky transfers through bathroom placement, clearances, equipment access, ceiling-lift strategy, lighting, contrast, flooring transitions, handholds, and staff sightlines. Test with actual beds, lifts, wheelchairs, walkers, and team sizes.
Behavioral safety
Risk varies by setting and patient population. Address ligature, elopement, visibility, sensory load, de-escalation, privacy, staff refuge, and safe family presence without turning every environment into an institutional barrier.
Medication and security
Design quiet, controlled medication work; separate public and restricted routes; manage after-hours access; protect vulnerable areas; and integrate technology without creating blind spots or bottlenecks.
Ventilation deserves executive attention because design intent can be lost through value engineering, construction, balancing, maintenance, or later renovation. CDC environmental-control guidance explains that health facility ventilation requirements vary by zone and address pressure relationships, temperature, humidity, and air changes. Its healthcare air guidance emphasizes source control and ventilation. Engage infection prevention, facilities engineering, design professionals, commissioning authorities, and the relevant authorities early; room pressure and filtration are clinical-operational systems, not simply mechanical specifications.
Performance zone 02
Buy adaptability where change is probable and valuable
“Flexible” can become an expensive slogan. Define the changes a space is expected to support, how quickly they must occur, who will make them, and what cannot be compromised. Different layers of a hospital change on different cycles: site and structure may last many decades; mechanical and electrical systems less; partitions, casework, equipment, and digital components less still. Align investment with those cycles.
Standardize repeatable rooms
Consistent room layouts can reduce orientation time, simplify stocking, support training, and allow units to change service. Standardization should follow tested workflows and user needs, not erase important clinical differences.
Separate long-life and short-life components
Keep frequently changing technology, cabling, equipment, and casework accessible. Provide service zones and pathways that reduce demolition when systems are upgraded.
Plan acuity and conversion deliberately
Identify which rooms can support higher acuity, isolation, observation, or alternate services and what operational steps conversion requires. Verify utilities, storage, monitoring, staffing, pressure, and egress—not just floor area.
Preserve expansion options
Protect structural bays, utility capacity, vertical shafts, interstitial routes, adjacent land, and connection points when demand scenarios justify them. Record assumptions so future leaders understand what was preserved.
Use scenario planning rather than a single forecast. Model expected, high-growth, low-growth, surge, technology-shift, and care-migration conditions. Examine what happens if more treatment moves to ambulatory, home, or virtual settings; if inpatient acuity rises; if a service line consolidates; or if staffing models change. The goal is not to build for the maximum of every scenario. It is to avoid irreversible choices that fail across several plausible futures.
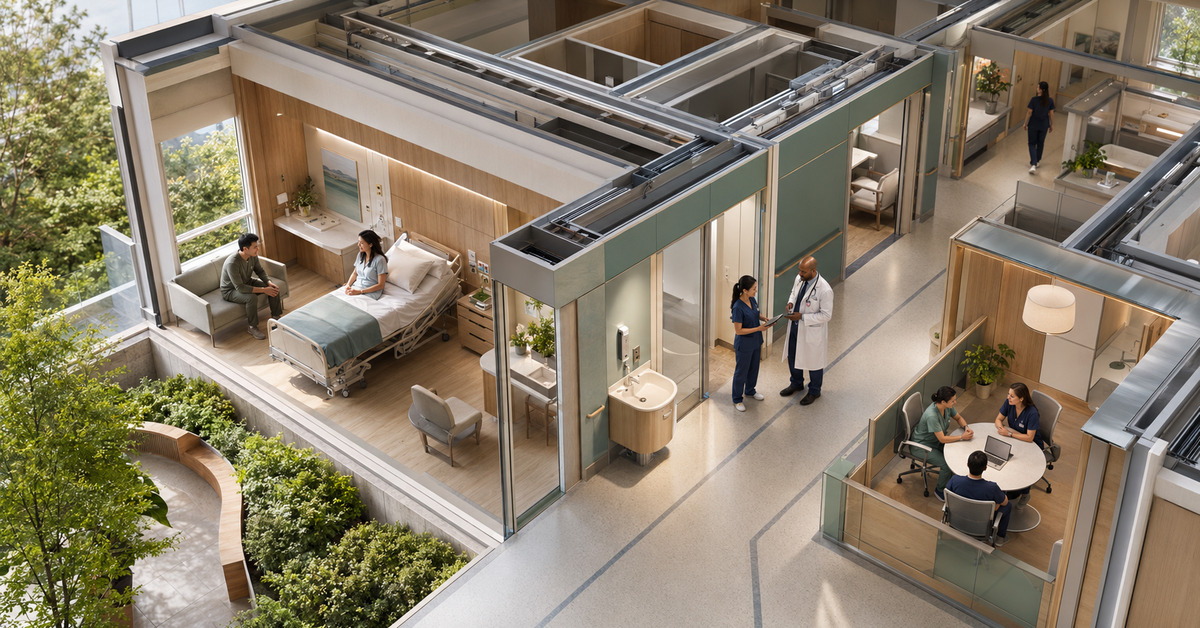
Mock-ups are critical. Begin with simple cardboard or taped layouts, then progress to full-scale rooms with representative furniture, equipment, and utilities. Simulate routine and stressful cases. Observe reach, clearance, visibility, teamwork, privacy, family presence, infection-control behavior, and emergency response. Capture decisions and retest after changes. Virtual models help participants understand relationships, but physical simulation often reveals embodied constraints that drawings conceal.
Adaptability has a lifecycle cost. Movable partitions, universal rooms, spare capacity, modular systems, and demountable components can save future disruption, but they also require capital, storage, maintenance, training, and sometimes operational compromise. Compare the expected cost and downtime of future change with the premium paid today. Place flexibility where it protects a likely service transition or high-cost bottleneck.
Performance zone 03
Design the workforce day, not only the patient room
Healthcare labor is a scarce strategic resource. A beautiful facility can amplify burden if supplies are distant, visibility is poor, collaboration space is inaccessible, documentation requires backtracking, or staff cannot recover during demanding shifts. Measure the work environment as carefully as net-to-gross area.
Map walking distance by role and task. Locate frequently used supplies near the point of care while maintaining control and replenishment efficiency. Separate clean and soiled paths. Provide equipment parking so corridors stay clear. Design decentralized visibility without isolating teams. Create team spaces that support confidential conversation, focused work, rapid huddles, interprofessional teaching, and virtual participation.
Staff respite should be treated as operational infrastructure. Locate it so employees can realistically use it, with psychological separation from immediate demands, daylight or a calming view when possible, hydration, nourishment, comfortable seating, and privacy options. Include locker, changing, lactation, shower, and wellbeing needs appropriate to the workforce and service. A room labeled “respite” has little value if it is distant, noisy, repurposed, or culturally unsafe.
Design for inclusivity across height, strength, mobility, sensory ability, language, age, and neurodiversity. Apply universal-design thinking to staff and patients. Review counter heights, controls, reach ranges, door forces, acoustics, visual contrast, lighting, signage, seating, toilets, transfer space, and assistive-technology compatibility. Compliance is a minimum; usability is the objective.
| Flow to test | What to observe | Executive measure |
|---|---|---|
| Patient arrival | Parking or transit, entrance recognition, check-in, privacy, waiting, wayfinding, assistance | Time to destination, late arrivals, requests for directions, abandonment |
| Clinical response | Sightlines, alarm routing, travel, equipment, handoffs, escalation, team assembly | Response time, steps, interruptions, missed or duplicate work |
| Room turnover | Soiled flow, cleaning sequence, supply access, inspection, maintenance | Turn time, defects, blocked beds, staff exposure |
| Discharge | Teaching, medication, transportation, equipment, family participation | Delay after readiness, comprehension, callbacks, avoidable revisits |
Acoustics shape safety, sleep, privacy, and cognitive load. Address noise at the source through equipment selection and maintenance; along the path through layout, doors, ceilings, and absorptive materials; and at the receiver through room design. Do not rely on quiet campaigns to overcome a fundamentally loud environment. Evaluate speech privacy and audibility together—staff must communicate clearly without broadcasting protected information.
Performance zone 04
Make digital infrastructure invisible, reliable, and changeable
Smart hospitals are not defined by the number of screens. They connect technology to workflows while protecting safety, privacy, cybersecurity, and human attention. The physical plan must support devices, networks, power, edge computing, sensors, locating systems, communications, telehealth, automation, and analytics without clutter or fragile dependencies.
Create a joint roadmap among clinical operations, information technology, biomedical engineering, cybersecurity, facilities, design, and construction. Inventory current and likely devices, data flows, bandwidth, latency, power quality, charging, mounting, cleaning, heat, access, maintenance, replacement, and downtime needs. Coordinate cable pathways and wireless coverage early, then test after walls, shielding, equipment, and finishes are installed.
A patient room may need virtual nursing, interpreter services, family participation, entertainment, education, monitoring, environmental control, and future sensors. Integrate camera placement, audio, displays, controls, privacy indicators, and consent into the room experience. Prevent “technology barnacles”—layers of brackets, cords, carts, and interfaces added after opening because the design never planned a coherent service zone.
Connected building systems expand cyber risk. Segment networks appropriately, control vendor access, inventory assets, manage patches, log activity, protect credentials, and establish a coordinated response for clinical technology and facilities systems. A cyber incident may affect doors, elevators, pneumatic tubes, temperature, medication storage, communications, and medical devices. Downtime plans must include the building.
- Provide redundant communications and power for functions whose failure threatens care.
- Design device storage and charging to avoid corridor clutter, trip risk, and improvised power strips.
- Make technology serviceable without unnecessary entry into patient or sterile areas.
- Use open, documented interfaces where feasible to reduce vendor lock-in and integration burden.
- Plan clear manual fallbacks and train teams before digital systems are unavailable.
- Commission integrated workflows, not just individual components.
Digital wayfinding should supplement, not replace, a legible building. Entrances, landmarks, sightlines, color, naming, and information hierarchy must work for someone without a smartphone. Test with first-time visitors, multiple languages, visual or cognitive impairments, and stressful destinations. The best wayfinding reduces the number of decisions a person must make.
Performance zone 05
Design resilience across utilities, climate, supply, and operations
Hospitals must continue safe operations during extreme heat, wildfire smoke, flooding, severe storms, grid disruption, water interruption, infectious surges, cyber incidents, and supply constraints. A hazard-vulnerability assessment should shape site selection, critical-system location, envelope, air intakes, water, energy, communications, logistics, sheltering, evacuation, and recovery.
Ask not only whether a system has redundancy, but whether the redundant components share a common failure. Two generators in the same flood-prone room are not independent. A backup communication tool that relies on the same network is not a true fallback. Map dependencies among power, fuel, water, cooling, medical gas, information systems, elevators, transportation, vendors, and staff access.
Energy strategy connects cost, resilience, emissions, and community health. The U.S. Department of Energy’s Better Buildings healthcare resources note that health facilities consume a disproportionate share of commercial energy. Begin with load reduction through envelope, lighting, controls, ventilation optimization consistent with clinical requirements, and high-performance equipment. Then evaluate generation, storage, microgrids, and demand management within the organization’s continuity and financial context.
Meter major systems and clinical zones so teams can understand performance. A high-performance design can underperform because of schedules, simultaneous heating and cooling, sensor drift, overrides, leakage, or changing use. Continuous commissioning, preventive maintenance, operator training, and fault detection turn design intent into persistent value. Facilities staff should participate from programming through turnover, with access to usable documentation and training.
Water resilience includes potable supply, sanitation, cooling, sterilization, dialysis, laboratories, food service, and fire protection. Evaluate storage, alternate sources, conservation, fixture selection, leak detection, hot-water safety, and response protocols. Landscape and stormwater decisions should reflect local drought, flood, heat, and maintenance realities.
Low-carbon and healthy-material goals require disciplined product evaluation. Consider embodied carbon, durability, cleaning chemistry, emissions, recycled content, repairability, and end-of-life alongside infection control, fire performance, slip resistance, acoustics, and cost. Avoid single-attribute decisions. A material that is marketed as sustainable but fails early, cannot be cleaned, or disrupts care during replacement may not be the better lifecycle choice.
Performance zone 06
Govern capital decisions through evidence and lifecycle value
Capital governance should connect the strategic plan to the room level. Establish a decision hierarchy: system goals, service distribution, site and building options, departmental relationships, room standards, components, and finishes. Record the assumptions and evidence behind major choices. This protects continuity when executives, clinicians, designers, contractors, or market conditions change.
Use target-value design to align scope, quality, and cost continuously rather than designing first and cutting later. Traditional value engineering often occurs after teams have invested in a concept, when rapid reductions remove features without understanding their linked operational outcomes. Instead, set cost and performance targets early, price alternatives frequently, and evaluate each change across safety, workflow, experience, resilience, maintenance, and future change.
Calculate total lifecycle value: capital cost, financing, energy, water, staffing, supplies, maintenance, technology refresh, infection-control disruption, downtime, and eventual conversion or disposal. Include revenue and access effects, but avoid assuming every design improvement produces billable volume. Some value appears as avoided harm, reduced turnover, better continuity, shorter project disruption, or retained strategic options.
Plan post-occupancy evaluation before opening. Establish the baseline in the old environment, define measures, and preserve data access. Review at staged intervals: early stabilization, several months of routine operation, and after seasonal or volume changes. Combine operational data with observation, interviews, surveys, sensor data, and safety reports. Compare outcomes with the design intent and investigate why results differ.
Do not wait until final completion to learn. Evaluate temporary units, prototypes, room mock-ups, early phases, and comparable existing facilities. Feed lessons into standards and subsequent projects. A health system with a repeatable design-research capability gains more value from every capital dollar because evidence accumulates across the portfolio.
The executive dashboard should show decisions and risks, not only schedule and budget. Include unresolved safety items, late user changes, scope uncertainty, authority approvals, long-lead equipment, utility shutdowns, infection-control milestones, technology integration, commissioning, training, activation readiness, and benefit measures. A project can be “green” financially while accumulating operational risk.
From brief to opening
A practical stage-gate roadmap
1. Strategy and network fit
Confirm the role of the facility within the care continuum. Test whether renovation, new construction, ambulatory migration, partnerships, virtual care, or operational redesign best addresses the need. Set population, access, equity, quality, workforce, resilience, financial, and environmental objectives. Define who has decision rights.
2. Operational and facility assessment
Document current volumes, flows, assets, conditions, deferred maintenance, code issues, technology, utilities, utilization, workforce burden, and community experience. Analyze capacity by time and constraint rather than relying only on average occupancy. Identify what can be solved without construction.
3. Performance brief and scenarios
Translate strategy into measurable requirements. Map future workflows and service assumptions. Complete early safety, infection-control, security, accessibility, climate, and technology assessments. Build several plausible demand and care-model scenarios and identify no-regret investments.
4. Options and business case
Compare options on the same basis: clinical outcomes, access, staffing, disruption, schedule, capital, lifecycle cost, flexibility, resilience, and risk. Include enabling projects, decanting, temporary services, activation, and technology—not only construction. State uncertainties rather than hiding them in a single estimate.
5. Design, simulation, and approvals
Use evidence-based design, mock-ups, simulations, and continuous cost modeling. Involve frontline and support teams at decision points. Freeze decisions only after their operational consequences are understood. Coordinate authority reviews and document the code path.
6. Construction and operational continuity
Manage infection-control risk, noise, vibration, dust, utility interruptions, wayfinding, emergency routes, security, deliveries, and communication. Treat each shutdown as a clinical event with clear ownership and contingency. Verify concealed work before it becomes inaccessible.
7. Commissioning, activation, and learning
Commission systems individually and together under realistic scenarios. Train staff in the actual environment; load supplies; validate devices, networks, alarms, communications, and downtime; rehearse patient moves and emergencies. Stabilize after opening and conduct post-occupancy evaluation. Transfer lessons to the next project.
Questions before design approval
- Which future workflows have been simulated?
- Which safety risks were designed out?
- Where are we paying for adaptability, and why?
- What dependencies threaten continuity?
- How will staff and patients know the building is better?
- Which assumptions would materially change scope?
Questions before opening
- Have integrated systems been tested under failure?
- Can each role complete a full day’s workflow?
- Are supplies, equipment, data, and staffing ready together?
- Are infection-control and security controls operational?
- Can teams work safely during downtime?
- Who owns post-occupancy measurement and correction?
Turn the building into an enduring operating advantage
Hospital design innovation is not a race to install visible technology or dramatic amenities. It is the disciplined creation of an environment that makes safe work easier, respects patients and caregivers, supports staff, adapts to credible change, and remains operational through disruption. These qualities emerge from thousands of connected decisions, not one signature feature.
Executives create the conditions for success by holding strategy, operations, design, engineering, technology, safety, finance, and community experience in the same conversation. They require evidence, protect lifecycle value, and make uncertainty explicit. They also resist two costly errors: copying yesterday’s hospital because it feels familiar, and purchasing novelty without an operating case.
Often overlooked
Design the transition, not just the destination
Most health systems will renovate occupied campuses more often than they build on empty sites. The transition is therefore part of the care model. Phasing, temporary routes, departmental moves, utility shutdowns, infection-control barriers, parking changes, noise, and construction traffic affect patients and staff long before the new environment opens. A design that is efficient in its final state can be unsafe or financially damaging if it requires an unrealistic sequence.
Bring the constructor, facilities operator, infection-prevention team, clinical leaders, emergency management, security, logistics, information technology, and communications teams into phasing decisions. Map each interim condition with the same rigor used for the final plan. Confirm egress, fire protection, accessibility, patient observation, clean and soiled flow, medication security, emergency access, imaging and surgical adjacencies, after-hours control, and routes for staff, visitors, supplies, waste, and contractors.
Every phase should have an operational readiness checklist and a rollback or contingency plan. When a utility shutdown is required, identify all dependent systems and departments, not only those shown on a mechanical drawing. Verify isolation points and labeling in the field. Schedule around clinical risk, communicate repeatedly, stage backup resources, and assign a single go/no-go authority. After restoration, test the full chain before declaring the event complete.
Activation begins during design. Assign an activation leader with authority across construction, operations, technology, workforce, supply chain, education, finance, and communications. Maintain one integrated readiness plan that includes staffing, recruitment, credentialing, policies, workflows, equipment, supplies, medication, data, interfaces, training, regulatory inspections, patient moves, public information, and command-center support. A room is not ready because construction is complete; it is ready when the people, tools, information, and supporting services can deliver safe care together.
Use day-in-the-life simulations after equipment and technology are installed. Run normal cases and edge cases: a fall, rapid response, missing medication, failed badge, network outage, late supply, aggressive visitor, isolation conversion, elevator failure, and simultaneous admissions. Observe communications, travel, access, storage, visibility, privacy, and recovery. Record each defect, owner, severity, interim control, and closure evidence. Repeat high-risk scenarios after corrections.
Patient and community communication also needs design. Changes in entrances, drop-off, parking, public transit, wayfinding, service location, and hours can create access barriers even when the clinical program improves. Test communications with people unfamiliar with the campus and provide multiple channels. Coordinate digital maps, appointment instructions, roadside signs, call-center scripts, printed materials, and staff directions so they tell the same story.
Plan the move as a clinical operation. Sequence patients based on acuity and equipment, protect medication and records, maintain identification, assign sending and receiving accountability, and rehearse routes. Establish a command structure with real-time status, escalation, and the ability to pause. Limit elective demand when appropriate so teams can stabilize. Keep vendor, engineering, environmental services, supply, pharmacy, laboratory, imaging, security, and information-technology support immediately available.
After opening, separate expected adjustment from unacceptable risk. Daily readiness huddles can track defects, workarounds, missing items, near misses, wayfinding problems, technology issues, and staff questions. Prioritize problems that affect safety or create repeated burden. Protect a defined stabilization budget and rapid-response team; otherwise, small defects become permanent workarounds that undermine the design’s intended value.
Evidence base
Sources and further reading
These primary and evidence-based resources support the planning, safety, infection-control, energy, and design practices discussed in this article.