
Modernize the facility while care stays live.
A modernization program succeeds when new space, infrastructure, technology, and work cross the cutover together without losing safety, access, continuity, resilience, or the benefit the investment was meant to create.
Healthcare facility modernization is not a collection of fashionable projects. It is the controlled transformation of an operating care environment whose patients, staff, utilities, technology, regulations, and community obligations continue throughout the work.
The pressure arrives from many directions: aging assets, deferred maintenance, changing care settings, workforce constraints, infection prevention, climate and utility risk, digital dependence, cybersecurity, accessibility, energy cost, new clinical equipment, and patient expectations. Solving each demand in isolation can create another generation of incompatible systems.
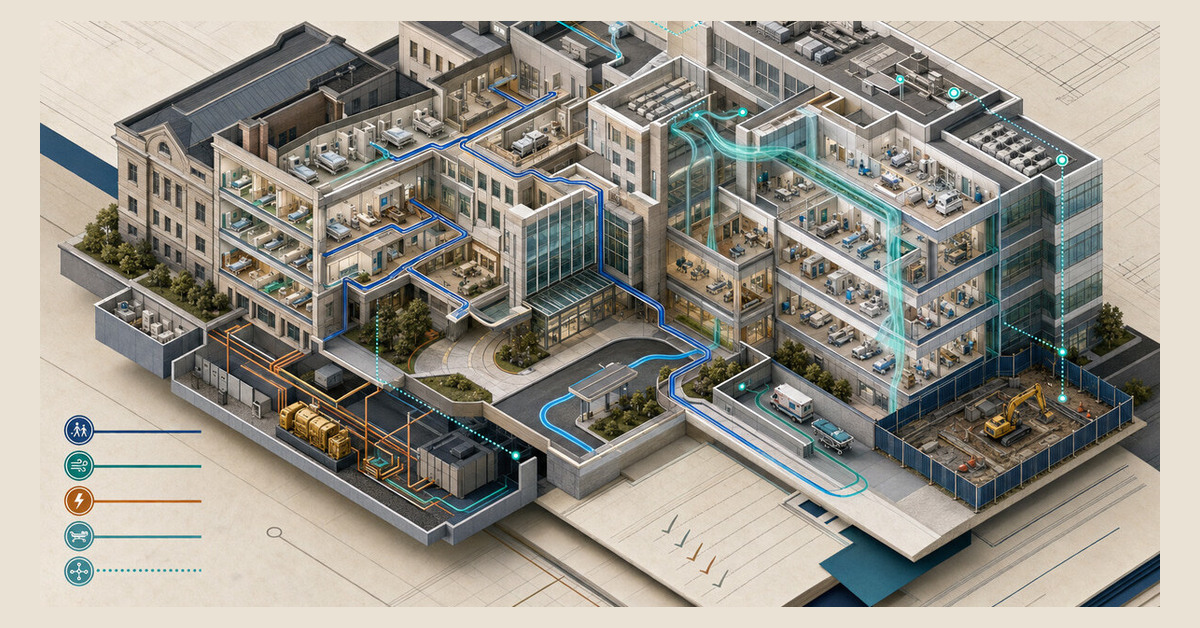
New construction begins with a site and program. Modernization begins with inherited conditions: undocumented pathways, concealed utilities, active clinical schedules, technical debt, occupied rooms, legacy controls, temporary workarounds, and a budget already competing with care. The sequence matters as much as the final design.
Leaders can connect this operating framework to the site’s existing guidance on future-proofing healthcare facilities, healing-environment architecture, facility preparation for climate change, and climate-conscious hospital leadership. Those perspectives become actionable when each ambition is translated into a live-campus sequence, accountable handovers, operating evidence, and a funded lifecycle plan.
The Facility Modernization Capital Docket governs the portfolio, and its Live Campus Changeover treats delivery as two synchronized relays. Care remains safe and accessible while assets, spaces, systems, data, and work transfer to a stable future state. Every handover carries evidence, an accountable receiver, acceptance criteria, and a fallback.
A modern facility is not the one with the newest equipment. It is the one whose care model, physical environment, digital and utility backplane, workforce, operating controls, and lifecycle plan can change together without exporting risk to patients or the people delivering care.
This framework avoids three common mistakes. It does not treat a trend as a strategy. It does not declare a project complete at construction handover. It does not accept a future-state benefit that depends on unsafe decanting, invisible staff burden, inaccessible care, weak cybersecurity, or unfunded maintenance.
The twelve changeover gates below move from purpose and baseline through prioritization, physical and digital modernization, live-site transition, acceptance, and post-occupancy benefit proof.
Modernize a care capability, not a list of objects.
Begin with the care capability the organization needs over the planning horizon: timely emergency access, reliable surgery, ambulatory growth, behavioral health integration, home-connected care, diagnostic capacity, infection isolation, rehabilitation, maternal care, or another defined mission. State the affected population, demand, outcomes, access, and operating constraint.
Translate that capability into performance before selecting a building solution. Define service volume and variability, clinical relationships, response time, patient and staff journey, privacy, dignity, accessibility, infection controls, equipment, data, utilities, resilience, environmental conditions, and lifecycle support.
Create a controlling-requirement register for the actual entity, location, project type, and approval date. Separate binding law and regulation, incorporated code edition, licensing or accreditation requirement, adopted organizational standard, voluntary guidance, contract duty, and design choice. Preserve the source, version, interpretation, applicability, reviewer, and evidence. A newer publication is not automatically the controlling CMS requirement.
Test whether renovation, repurposing, service redistribution, leasing, partnership, mobile capacity, virtual support, operational redesign, repair, or replacement could meet the need. A major construction project should not be the default response to a demand or workflow problem.
Preserve future options without buying vague flexibility everywhere. Identify changes that are plausible, consequential, and expensive to retrofit. Invest in structural, utility, pathway, network, and dimensional capacity where those options depend on it, then document the assumptions and expiration date.
Authorize the modernization brief only when clinical, operational, patient, workforce, facilities, infection prevention, digital, security, finance, and compliance owners agree on the purpose and acceptance evidence. Early disagreement is less costly than late redesign.
Expose the dependencies before disturbing the system.
Existing drawings and inventories are hypotheses until verified. Renovation can uncover undocumented piping, shared circuits, abandoned controls, hidden infection risks, unknown hazardous materials, overloaded pathways, unsupported software, and single points of failure that affect distant care areas.
Build a current-state asset and dependency map. Link rooms and clinical services to structure, envelope, water, power, emergency power, medical gas, ventilation, transport, fire protection, security, communications, network, clinical systems, vendors, spares, maintenance, and responsible teams.
Reconcile condition with performance. An asset may be old but reliable and supportable; another may appear functional while failing capacity, environmental, cyber, redundancy, maintenance, or clinical requirements. Record failure history, alarms, bypasses, temporary controls, work orders, parts availability, and mean time to recovery.
Observe the facility in use across shifts and seasons. Walk patient, staff, supply, waste, equipment, medication, specimen, emergency, and contractor routes. Interview patients and frontline teams about waiting, noise, privacy, access, searching, workarounds, heat, odor, outages, and spaces that do not support the intended care.
Create a confidence field for every baseline fact. Label verified, inferred, outdated, inaccessible, or unknown. Assign investigation and contingency for critical unknowns. The cost and schedule should acknowledge discovery instead of assuming perfect records.
Use a multidisciplinary safety risk assessment to turn the baseline into design questions. The AHRQ facility-design toolkit organizes more than two hundred considerations across six patient-safety domains and can help teams expose interactions that a single discipline misses. It remains a planning resource rather than code. Record which prompts apply, the response, the evidence, the unresolved risk, and the owner who accepts or corrects it.
Sequence by mission, dependency, and consequence.
Deferred maintenance, compliance needs, care-model projects, energy work, technology refreshes, leases, and growth requests often compete in different capital queues. The loudest project can win even when an enabling infrastructure need threatens several services.
Use a common portfolio record: mission contribution, patient population, safety and compliance consequence, asset condition, failure likelihood, dependency, access, equity, resilience, capacity, operating cost, carbon, cybersecurity, workforce effect, readiness, full lifecycle cost, and benefit evidence.
Do not reduce risk to one score. Show the consequence chain and confidence. A low-frequency utility failure that could close an essential service may outrank a frequent cosmetic defect. A high-return amenity should not displace an unresolved life-safety or continuity dependency.
Bundle projects only when the sequence and accountability remain clear. Coordinating envelope, ventilation, controls, lighting, clinical renovation, and network work can avoid repeated disruption. An oversized bundle can also become too complex to govern or defer urgent repairs while waiting for the full program.
Maintain an unfunded-risk register beside the approved portfolio. Record interim controls, inspection cadence, trigger, service consequence, owner, estimated exposure, and next decision date. A rejected project does not eliminate the underlying condition.
Standardize the backplane, then let care spaces evolve.
Adaptability is valuable when it makes future change faster, safer, or less disruptive. It is wasteful when every room is overbuilt for an unlikely use. Define the probable conversions, clinical limits, time horizon, trigger, and parts of the facility that would be expensive to alter later.
Create stable platforms for structure, floor-to-floor height, utility distribution, isolation, access panels, network, equipment support, standardized components, room controls, and service zones where possible. Keep changeable layers such as casework, partitions, devices, finishes, and furniture replaceable without disturbing critical systems.
Use standardization to simplify training, stocking, maintenance, and future refresh, but test it against specialty needs and patient diversity. A universal template can impair care when it ignores body size, disability, sensory needs, behavioral health, pediatrics, infection control, bariatric care, equipment movement, or family participation.
Prototype the room and the work at realistic scale. Include clinicians, environmental services, facilities, biomedical engineering, supply, infection prevention, patients, caregivers, interpreters, security, and emergency response. Simulate common care, high-risk events, maintenance access, cleaning, equipment replacement, and downtime.
Document the conversion manual at handover. Future teams need load, capacity, connection, isolation, approved configurations, control logic, reserved pathway, limits, test, and regulatory assumptions. Flexibility that survives only in the original designer’s memory is not a facility capability.
Modernize the invisible network before adding visible technology.
Connected clinical devices, building controls, imaging, communications, access systems, logistics tools, location services, automation, virtual care, and patient-facing technology depend on shared physical and digital infrastructure. A new device can intensify technical debt when power, cabling, wireless coverage, identity, interfaces, monitoring, support, and recovery are not ready.
Treat information technology, clinical engineering, facilities operational technology, security, privacy, infection prevention, and clinical operations as one modernization team. Map devices, controllers, networks, vendors, data flows, remote access, interfaces, software support, certificates, accounts, dependencies, and patient-safety consequence.
Secure by design rather than adding cybersecurity at final acceptance. Segment according to clinical and operational need, minimize unmanaged remote access, use appropriate identity and authentication, preserve logs, plan patching and compensating controls, test backup and restoration, and define what safe degraded operation looks like.
The HHS healthcare cybersecurity performance goals provide a useful set of essential and enhanced practices for assets, vulnerabilities, identity, email, encryption, incident response, vendors, segmentation, logging, and configuration. They are voluntary. Adoption does not by itself certify HIPAA compliance, eliminate patient-safety risk, or replace an organization-specific risk analysis.
Test the clinical task, not just the component. A wireless survey or interface message does not prove that a nurse can receive, interpret, acknowledge, and escalate the correct alarm during congestion or downtime. Include representative devices, locations, roles, shifts, mobility, cyber controls, and fallback work.
Retire obsolete components and pathways deliberately. Parallel systems may be required during cutover, but keeping both indefinitely preserves cost, vulnerability, confusing data, duplicate work, and support burden. Set the retirement evidence and accountable owner before the new system goes live.
Renew the infrastructure that keeps every care promise possible.
Power, emergency power, heating, cooling, ventilation, water, medical gas, controls, communications, and the building envelope are clinical infrastructure. Modernization should address condition, capacity, redundancy, isolation, efficiency, climate exposure, maintenance, monitoring, and recovery as one service chain.
For Medicare-participating hospitals, the federal physical-environment and emergency-preparedness requirements create binding duties for safety, maintenance, emergency utilities, fire protection, all-hazards planning, continuity, communication, training, and exercises. Apply the incorporated editions and current regulatory text precisely, then reconcile additional state, local, accreditation, and organizational requirements.
Begin with the essential care functions and the environmental or utility conditions they require. Map each function to source, distribution, branch, isolation, backup, fuel or supply, control, alarm, operator response, spare, vendor, and restoration priority. Include connected sites and external dependencies.
Coordinate resilience and efficiency. Load reduction, improved controls, envelope repair, heat recovery, electrification, renewable supply, storage, and equipment renewal can improve performance when clinical conditions and emergency operation remain protected. A modeled reduction is not complete until the occupied facility demonstrates both resource and care outcomes.
Plan the temporary state with the same rigor as the permanent installation. Utility tie-ins, valve replacement, panel transfer, control migration, and testing can create a single point of failure. Define isolation, clinical census, temporary source, monitoring, permit, hold point, fallback, and restoration authority.
Fund the operating consequence. New systems require trained operators, preventive maintenance, calibration, water treatment, filters, software, licenses, parts, testing, cybersecurity, and renewal reserves. An unfunded high-performance system can degrade into an unreliable one.
Keep the renovation from becoming the new hazard.
Modernization disturbs barriers, airflow, water systems, finishes, routes, noise conditions, fire protection, and routines that help protect patients. Dust, moisture, vibration, pressure changes, stagnant water, temporary penetrations, and altered cleaning can create risk beyond the construction boundary.
Assess the construction activity, patient susceptibility, adjacent services, airflow, water, traffic, noise, egress, utilities, fire protection, and emergency response before work starts. Translate the assessment into barriers, pressure, filtration, monitoring, cleaning, routes, shutdown controls, permits, inspections, and stop-work criteria.
Design for cleanability and maintainability without assuming one material is universally best. Evaluate clinical use, cleaning and disinfection, chemical compatibility, joints, edges, penetrations, repair, slip, acoustics, emissions, durability, infection risk, supply, and lifecycle replacement.
Commission ventilation and water under the operating conditions that matter. Confirm intended pressure relationships, temperature, humidity, airflow, filtration, alarm, control response, flushing, temperature control, stagnation management, and water-risk procedures. Connect exceptions to clinical use limits.
Use room-specific infection-control guidance accurately. CDC isolation recommendations call for at least six air changes per hour in existing airborne infection isolation rooms and twelve in new or renovated rooms, with appropriate exhaust or HEPA treatment and pressure checks while in use. Those values do not become a universal ventilation rule for every healthcare space.
Give infection prevention and facilities authority to pause work and delay occupancy. Schedule pressure should not override an unstable barrier, failed test, water concern, incomplete cleaning, or uncertain environmental condition. Reopening is a safety decision, not a construction milestone.
Modernize the portfolio, not only the flagship campus.
Care increasingly crosses acute hospitals, ambulatory sites, clinics, home services, community partners, diagnostics, pharmacies, rehabilitation, virtual channels, and emergency response. A campus project can improve one node while making the full patient journey harder.
Map need, demand, travel, referral, acuity, staffing, equipment, digital access, language, disability, payer constraints, hours, transport, and downstream capacity across the service area. Define which capability must be near the patient, which requires a specialized hub, and which can be supported remotely without lowering care quality.
Do not assume virtual or home-enabled care eliminates physical infrastructure. It may shift needs toward command space, device support, distribution, data connectivity, remote monitoring, call response, training, home assessment, and reliable escalation. Include patient technology and connectivity barriers in the facility strategy.
Test site changes against total journey burden and continuity, not only local occupancy or lease cost. A consolidated service may gain specialist scale and lose geographic access. A decentralized service may improve convenience and create duplicate equipment, staffing gaps, or weak emergency backup.
Phase closures and openings as clinical transitions. Confirm appointment migration, records, referrals, transport, medication, equipment, staff reassignment, partner readiness, signage, communication, and support for patients who cannot use the new route. Monitor abandonment and delayed care after the move.
Keep community and downstream capacity visible in the capital case. Moving volume out of a hospital may require stronger primary care, skilled nursing, pharmacy, behavioral health, laboratory, imaging, transport, broadband, home services, or caregiver support. Confirm who funds and operates that capability, how a failed handoff returns to care, and whether the receiving setting can absorb demand without creating a new queue or uncompensated burden.
Make the modern facility usable by the people inside it.
A modernization can meet its technical brief and still create unnecessary transfers, unsafe reach, confusing navigation, inaccessible examination, excessive walking, alarm burden, poor visibility, or workarounds. Human factors and accessibility belong in the clinical program, equipment plan, mockup, storage plan, and acceptance test.
Map representative tasks for patients, caregivers, clinicians, environmental services, facilities, transport, supply, security, and emergency response. Include different body sizes, mobility, vision, hearing, cognition, language, sensory needs, fatigue, personal equipment, and assistance. Test the complete task, not only nominal clearances.
Apply the correct accessible medical diagnostic equipment rule. HHS Section 504 requirements apply to recipients of HHS federal financial assistance, while the DOJ Title II provisions apply to state and local public entities and certain contractors acting for them. Private hospitals should not be assigned Title II duties solely because they provide healthcare.
As of August 3, 2026, the HHS deadline for at least one accessible examination table and weight scale of the covered type has passed. The comparable DOJ Title II date is August 9, 2026. Acquisition, scoping, dispersion, program access, construction, staff-assistance, and entity-specific requirements still need exact legal review; one accessible device does not complete an accessible care pathway.
Use safe-patient-handling guidance during remodeling to select equipment by unit and patient need, involve frontline staff, provide convenient storage and appropriate slings, and fund inspection and maintenance. Treat the guidance as a design and operating resource, not a single national numerical lifting rule; state duties may add requirements.
Give every project a Facility Passport.
Procurement can fragment the facility into objects with separate prices and warranties. Clinical equipment, controls, software, utilities, furniture, building systems, and services must work as one capability. The Facility Passport keeps the patient purpose, dependencies, risks, acceptance, and lifecycle obligations attached to the purchase.
For each material project or asset, record clinical function and population, existing failure, controlling requirement, workflow, infection classification, accessibility, ergonomics, space and route, power, water, medical gas, ventilation, network, cyber boundary, data, interoperability, downtime, manual fallback, and emergency consequence.
Evaluate total lifecycle consequence, not acquisition price alone. Include enabling work, implementation, temporary space, integration, cybersecurity, training, commissioning, consumables, energy and water, maintenance, downtime, service contract, software, spares, upgrades, renewal, and disposal.
Write maintainability into selection. Facilities, clinical engineering, environmental services, information technology, and users should be able to reach, isolate, inspect, clean, test, repair, update, and replace the asset without unsafe disruption. Verify documentation, labels, tools, parts, access, and training before acceptance.
Preserve a credible vendor-exit path. Proprietary controls, hosted data, remote support, custom interfaces, consumables, or single-source parts can create long-term dependence. Define data rights, configuration ownership, security obligations, support end date, transition assistance, substitute capability, and responsibility when the vendor cannot perform.
Commission the care capability, not only the component.
Construction completion is not clinical readiness. The new environment must pass from contractor and project teams to people accountable for patient care, operations, maintenance, digital support, infection prevention, security, emergency response, and lifecycle performance.
Build one integrated acceptance plan from design review through installation, startup, functional testing, system interaction, clinical simulation, staff training, operational readiness, occupancy, stabilization, and post-occupancy verification. Tie every requirement to a test, result, deficiency, owner, due date, and approval authority.
Rehearse failure, not only normal operation. Simulate lost utility, unavailable network, failed interface, alarm congestion, device outage, blocked route, delayed vendor, infection concern, emergency event, and need to return to the prior state. Observe how the team recognizes, communicates, prioritizes, and recovers.
The federal commissioning framework for government buildings offers transferable practices: design review, functional testing, documentation, operator training, ongoing commissioning, recommissioning, and retrocommissioning. Its federal-building mandate should not be misrepresented as a universal hospital requirement; use it as a quality-assurance pattern where appropriate.
Limit concurrent change during go-live. Moving staff, opening space, changing workflows, activating devices, updating software, and redirecting patients at once can overwhelm detection and recovery. Sequence changes, define a command structure, protect surge capacity, and set rollback thresholds.
Close the docket only after the facility performs.
The first weeks of operation reveal conditions that design review and simulation cannot fully reproduce: real demand, workarounds, sound, temperature, traffic, cleaning, storage, device behavior, patient confusion, staff fatigue, maintenance access, and interactions with nearby services. Keep the project team accountable through stabilization.
Measure against the baseline and care intent. Depending on the project, this may include deferred-maintenance risk, downtime, repair time, preventive-maintenance completion, utility transfer and recovery, room pressure or airflow performance, accessible equipment coverage, handling injury, energy and water intensity, asset-inventory completeness, care delay, cancellation, staff task time, and open deficiencies.
Stratify patient and workforce results where relevant. Aggregate improvement can conceal new barriers for people using mobility devices, those with language or sensory needs, rural patients, night-shift teams, low-volume units, or services moved farther from the community. Protect privacy and interpret small samples carefully.
Track benefit, cost, schedule, and lifecycle obligations separately. A project may open on time and miss workflow improvement, or exceed capital budget and create a valuable safety capability. Governance should explain each dimension rather than blending them into a single green status.
Return evidence to the portfolio. Update condition, risk, standard details, conversion assumptions, cost models, vendor performance, commissioning scripts, transition playbooks, and the unfunded-risk register. Modernization becomes a repeatable capability when each project improves the next decision.
Schedule reviews at stabilization, seasonal operation, and the first meaningful renewal or maintenance cycle rather than relying on one opening-day survey. Some pressure, cooling, energy, demand, noise, workflow, or access problems appear only under peak load or different weather. Preserve funding and project-team participation long enough to test those conditions, close material defects, update training, and confirm that the benefit persists after the extraordinary support of go-live ends.
Conclusion: modernization is a live-care capability.
Healthcare facilities do not become modern when new finishes, devices, or controls arrive. They become modern when a defined care capability can operate safely, accessibly, reliably, securely, and maintainably across changing demand and disruption.
The Live Campus Changeover keeps three relays synchronized. Care remains available and protected. Physical, digital, utility, and workforce systems cross to a stable future state. Evidence follows from baseline and requirement through testing, acceptance, post-occupancy benefit, and lifecycle ownership.
The Facility Passport prevents a project from losing its clinical purpose at procurement or its operating obligations at handover. It identifies the controlling requirement, dependencies, accessibility, ergonomics, cyber boundary, downtime plan, maintenance, vendor exit, test, acceptance owner, benefit measure, and rollback.
The strongest portfolio does more than fund visible projects. It protects urgent risks, renews shared infrastructure, preserves useful options, coordinates occupied-site change, rejects unproven technology theater, and leaves staff able to operate and adapt what was built.
A modernization docket closes only when the intended care works, the temporary state is retired, critical deficiencies are resolved, patients and staff can use the environment, the asset record is complete, lifecycle resources exist, and measured performance justifies the original promise.
Sources and further reading
- 42 CFR 482.41, Condition of Participation: Physical Environment. Binding federal requirements for Medicare-participating hospitals, including safety, maintenance, emergency utilities, and fire protection. Apply the incorporated code editions precisely rather than assuming later editions automatically control.
- 42 CFR 482.15, Condition of Participation: Emergency Preparedness. Binding all-hazards, continuity, communication, policy, training, and exercise requirements for participating hospitals, including alternate energy and generator-related planning where applicable.
- AHRQ, Facility Design Safety Risk Assessment Toolkit. A multidisciplinary planning resource spanning infection control, patient handling, falls, medication safety, security, and behavioral health. It organizes built-environment questions but is not a building code.
- CDC, Summary of Recommendations for Isolation Precautions. Room-specific guidance for airborne infection isolation and protective environments, including airflow, filtration, exhaust, and pressure monitoring. It should not be generalized into one ventilation rule for all healthcare spaces.
- 45 CFR Part 84, HHS Section 504 Regulation. Accessibility requirements for recipients of HHS federal financial assistance, including medical diagnostic equipment, program access, staff assistance, dispersion, and applicable construction or alteration duties.
- 28 CFR Part 35, Subpart I, DOJ Title II Medical Diagnostic Equipment. Accessible medical diagnostic equipment requirements for state and local public entities and certain contractors. Scope should not be assigned to a private hospital solely because it provides care.
- OSHA, Patient Handling Equipment. Practical guidance on unit-specific selection, frontline participation, storage, slings, maintenance, and remodel planning. State law can add duties, and the page is not a single federal numerical lifting limit.
- EPA ENERGY STAR, Resources for Healthcare. Portfolio Manager benchmarking and efficiency resources for healthcare buildings. National energy-use context and estimated potential do not establish local return on investment or demonstrate code compliance.
- HHS ASPR TRACIE, Utility Failures in Health Care Tip Sheet: Electricity. Preparedness guidance for prolonged outages, brownouts, backup-generator stress, and operational continuity. It complements rather than replaces binding CMS emergency-power requirements.
- HHS, Healthcare and Public Health Cybersecurity Performance Goals. Voluntary essential and enhanced goals covering assets, vulnerabilities, identity, email, encryption, incidents, vendors, segmentation, logging, and configuration. They are not HIPAA certification.
- AHRQ, Engineering Safety Into Practice. Patient-safety engineering guidance on proactive hazard analysis, workarounds, standardized interfaces and work areas, cues, simulation, and specialized safety expertise. It is guidance rather than code.
- U.S. Department of Energy, Commissioning in Federal Buildings. A transferable quality-assurance framework for design review, functional testing, documentation, operator training, ongoing commissioning, recommissioning, and retrocommissioning. Its mandatory scope is federal buildings.