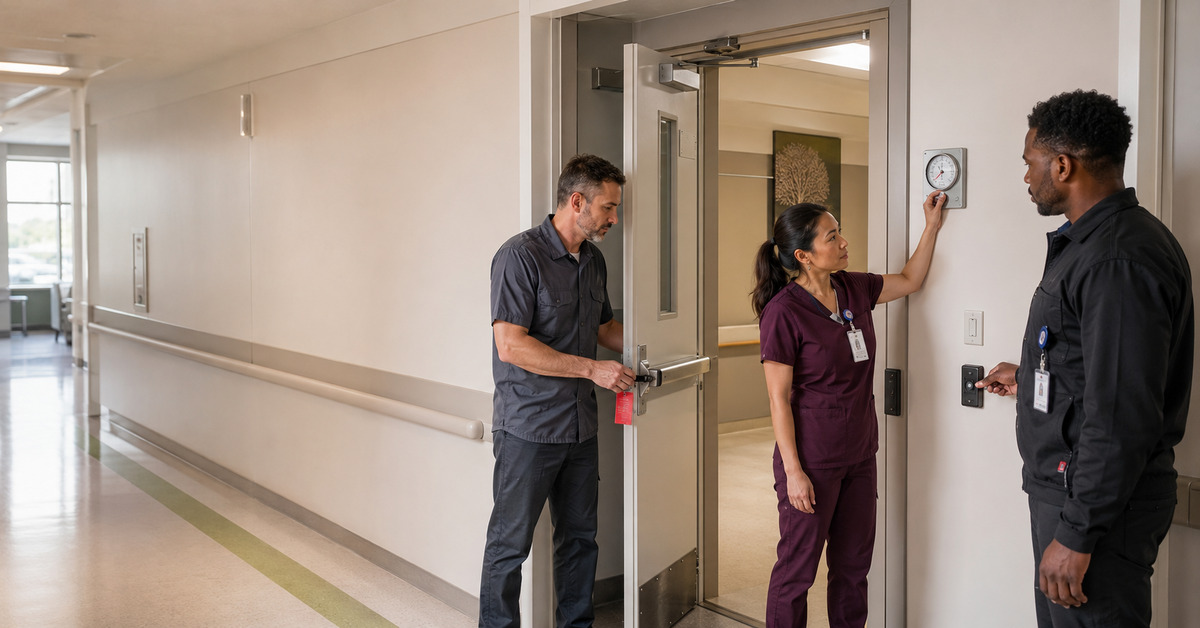

Every care space must earn the right to remain open.
Leaders protect patients and staff when they name the conditions that make a space safe, watch the boundaries where those conditions fail, control work that disturbs them, and require evidence before reopening.
At 6:40 in the morning, a hospital unit can look ready while several protections have quietly expired.
The patient rooms are clean and stocked. The lights are on. Staff are arriving. Yet a fire door has been held open for an early delivery. A negative-pressure room shows a normal light even though the local indicator has not been reconciled with the building system. A cart waiting for pickup narrows an egress route. Contractors above the ceiling finished overnight, but no clinical owner has accepted the space back. A duress button was tested months ago, not after the furniture beside it was moved.
Each condition may belong to a different department. Facilities owns the door. Infection prevention reviews containment. Environmental services resets the room. Security tests the alarm. Nursing opens the unit. When responsibilities are fragmented, the appearance of readiness becomes a substitute for proof. The building is open because the schedule says it is open, not because its critical conditions have been verified.
Healthcare facility safety is therefore more than compliance, inspection, or maintenance. It is the daily management of an occupied environment in which air, water, power, fire protection, access, movement, sanitation, equipment, and human behavior interact. A safe building must keep those interactions inside acceptable limits while care continues, demand changes, work is performed, and systems degrade.
This is distinct from a broad patient-safety program. Patient safety governs the clinical system and its defenses against harm. Facility safety owns the physical conditions that allow that system to operate. It is also distinct from hospital design. Design creates the intended environment. Facility safety proves, every day, that the environment still performs as intended.
If no one can say what closes the room, who holds the tag, and what evidence releases it, the risk is not controlled.
The executive opportunity is to replace scattered checklists with a safe-to-open standard. For every consequential space, leaders define the operating envelope, name the controls that hold it, assign authority to restrict use, and specify the evidence required for release. This approach makes safety visible at the exact point where a building condition becomes a care decision.
Replace the annual certificate with a living safety case.
A certificate of occupancy, accreditation survey, inspection report, or preventive-maintenance record answers an important question about a defined moment. It does not prove that a particular space is safe for a particular use today. A unit changes between surveys. Equipment is moved. Temporary partitions appear. Doors wear, sensors drift, storage accumulates, clinical services change, and workarounds become routine.
A facility safety case is a concise operational argument for why a space can be used. It connects the intended work with the hazards that work creates, the controls that prevent or limit harm, and the evidence that those controls are functioning. It also identifies who owns each claim and who can challenge it. The case should be proportionate. A public lobby, sterile-processing decontamination area, behavioral health room, pharmacy cleanroom, imaging suite, loading dock, and electrical room do not need identical evidence.
The case begins with use. Leaders should document who enters, what tasks occur, which patients may be vulnerable, what equipment is present, what flows cross the space, and what could make conditions unsafe. This prevents a generic room label from hiding a changed operating reality. A former office used for infusion, a storage alcove used for charging devices, or a procedure room used for a new service may carry risks that its original designation never anticipated.
The dossier is not another binder. It should be used when a service opens, a room changes purpose, work affects a control, an alarm is impaired, or a serious defect is found. When the case cannot be supported, the answer is not always full closure. The organization may relocate work, reduce capacity, add a compensating control, or limit the population served. What matters is that the decision is explicit, time-bound, and owned.
Give every critical space a safe operating envelope.
Facilities teams already manage thresholds for systems such as pressure, temperature, humidity, electrical load, water temperature, and alarm status. Clinical and operational leaders often see those thresholds only when a number becomes red. A safe operating envelope connects the technical limit to the work occurring in the space and the action required before the limit is crossed.
The envelope should include conditions that are measured continuously and conditions verified through observation. It may cover ventilation or pressure relationships, emergency power availability, fire and smoke barriers, egress width, safe water, medical gas, lighting, temperature, security functions, cleanability, required equipment clearance, and access to hand hygiene. Not every variable is critical in every room. The team should focus on conditions whose loss changes clinical risk or the lawful and safe use of the space.
For each condition, define three states. Normal means the intended control is available and evidence is current. Alert means performance is drifting, evidence is uncertain, or a defense is temporarily replaced. Stop means a critical control is absent or the residual risk exceeds the authority of the local team. An alert state must never become a permanent category for defects that everyone has learned to tolerate.
Control available. Evidence current. Use permitted as defined.
Action: continue routine verification and preserve the condition.
Control degraded, evidence uncertain, or compensating action active.
Action: limit use, name owner, set expiration, and monitor.
Critical control failed or residual risk exceeds approved tolerance.
Action: close, relocate, isolate, or suspend the affected work.
Thresholds must be understandable to the people expected to respond. A room-pressure alarm is not controlled if the responder does not know whether to keep the door closed, move the patient, call facilities, notify infection prevention, or suspend an aerosol-generating procedure. A fire watch is not a control unless its scope, route, frequency, communication path, and end point are clear.
Leaders should review envelopes when services, patient populations, equipment, codes, or infrastructure change. They should also compare the documented envelope with actual work. If teams routinely need the room outside its defined limits, the answer is not to normalize exceptions. Either the use must change, the infrastructure must improve, or the case must be rebuilt with competent review.
Treat thresholds as active safety controls.
Many facility failures occur at boundaries rather than in the center of a room. Doors separate fire compartments, pressure zones, secure areas, and patient populations. Sinks and anterooms mark transitions in infection precautions. Loading docks connect public roads with food, supplies, waste, and vendors. Elevators and corridors merge clean and soiled traffic. A boundary can be architecturally present while operationally absent.
Teams should name what each important threshold is meant to separate, permit, or prevent. Then they should test it under real conditions. A locked door that impedes emergency egress is not successful. A secure entrance that staff bypass during deliveries is not controlled. A negative-pressure room whose door is held open during frequent care does not preserve the expected relationship. A clean boundary crossed by uncovered waste at peak time may exist only on a diagram.
Boundary review should involve the people who use both sides. Facilities may see a closer, security an access point, infection prevention a pressure relationship, nursing a difficult workflow, and a patient a confusing barrier. A joint review exposes controls that succeed for one function by undermining another.
Pay special attention to changes in time. An entrance may be controlled during business hours and vulnerable overnight. A corridor may support normal movement until linen carts arrive. A construction barrier may perform when intact but fail during material delivery. Facility safety is strongest when the boundary is tested at its busiest and least supervised moments.
Manage route conflicts by hour, not only by floor plan.
A floor plan shows where movement can occur. It rarely shows when competing movements collide. Patients arrive while waste leaves. Medication deliveries share elevators with visitors. A portable imaging unit moves through a corridor during meal service. Contractors enter before sunrise while night staff are completing care. Stretchers, beds, carts, charging equipment, and emergency responders all depend on clear space.
Route safety begins with the flows that should not conflict and the work that cannot wait. Map patient movement, staff circulation, clean supplies, soiled materials, specimens, food, medications, waste, vendor access, and emergency egress across a typical day and a high-demand day. Include holding points, elevator dependencies, blind corners, door swings, and places where teams routinely stage items.
The purpose is not to produce a perfect schedule. It is to identify preventable conflicts and make the safer route the easier route. Leaders can change delivery windows, designate parking points, use different elevators, reduce cart size, establish one-way movement, create rapid pickup standards, or add local storage where repeated staging narrows egress.
Do not solve congestion by moving risk out of sight. A cart removed from a clinical corridor may block a fire door in a back hall. Waste shifted from a public route may cross clean receiving. Joint walkdowns should follow the full path from origin to destination, including waiting time. The safety measure is not whether the map is complete. It is whether critical routes remain available when normal work is at its most intense.
Manage critical utilities as end-to-end clinical controls.
Patients depend on systems they rarely see. Ventilation shapes airborne risk. Water supports hygiene, procedures, dialysis, laboratories, food, and sterile processing. Electricity powers monitoring, medication storage, communication, elevators, and life-supporting equipment. Medical gases, vacuum, temperature control, communications, and fire protection create the conditions in which clinical teams can function.
Reliability at the source is not enough. A generator test does not prove that the correct outlet in the correct room carries the intended load. A normal central pressure does not prove that air reaches the space as designed. A water-management plan does not prove that a low-use outlet has been flushed and maintained. A local alarm does not protect anyone if its signal, escalation path, and response are unclear.
For each high-consequence utility, build a proof chain from source to clinical response. Identify where the system is generated or received, how it is distributed, which point-of-use conditions matter, how a deviation becomes visible, and what people do when it occurs. Test the chain in a way that reflects actual dependencies, including controls, network connections, valves, panels, labeling, access, and vendor support.
Risk-based rounds should connect facilities staff with infection prevention, clinical engineering, environmental services, emergency management, and the affected care team. Review less visible locations such as mechanical rooms, roofs, shafts, above-ceiling spaces, storage rooms, dead legs, low-use fixtures, and exterior intakes. Conditions outside the patient room can determine whether the room is safe.
Trend repeat defects by component and location. Repeated alarms, temporary repairs, valve problems, water intrusion, hot or cold complaints, pressure excursions, and nuisance faults may reveal a failing system even when each ticket closes. Maintenance backlog should be prioritized by clinical consequence and loss of redundancy, not only age or repair cost.
Technology can improve sensing, but it does not remove the need for validation. A connected monitor may be miscalibrated, mapped to the wrong room, silenced, disconnected, or displayed to someone without response authority. Manual verification also has limits. The control is the whole chain, including the decision made when evidence conflicts.
Executives should know where the organization is operating without redundancy, where replacement parts or technical expertise are scarce, and which temporary arrangements have lasted too long. Capital decisions should address systems whose failure would close essential care, while operating budgets preserve testing, preventive maintenance, water management, commissioning, and competent response.
Treat work inside occupied care as a clinical intervention.
Maintenance, renovation, cabling, equipment installation, inspection, and repair can disturb the controls that make care safe. Opening a ceiling may affect dust containment, pressure relationships, fire barriers, utilities, and security. Shutting a valve may reach farther than a drawing suggests. Drilling can create noise, vibration, debris, or access restrictions. A small task performed beside vulnerable patients can carry more risk than a large project behind a complete barrier.
An occupied-work permit should translate the task into clinical consequences before work begins. It must describe the exact area and time, controls affected, patient populations nearby, isolations required, containment method, route for workers and materials, monitoring plan, stop conditions, communication path, and release standard. The permit is a joint commitment among the person performing the work, the technical owner, and the clinical owner.
The person nearest the risk must be able to stop the work. Contractors and internal trades need a clear way to report hidden conditions and scope changes without pressure to keep the schedule. Clinical teams should know what to expect and whom to call. Infection prevention, life safety, security, and other specialists should participate according to the actual hazards, not merely the project budget.
Shift handoffs are high risk. A day crew may understand a temporary isolation that the night team never heard about. Place-specific notices should state the condition and action without exposing sensitive information or relying on unexplained codes. The command center, operator, charge role, security, facilities response, and affected service need the same current picture.
Completion of the task is not the same as return to service. Remove temporary materials, restore barriers, verify dampers and doors, clear routes, inspect above-ceiling penetrations, clean the area, test affected systems, and reconcile alarms or bypasses. The clinical owner should accept the space after the physical condition has been demonstrated, not while tools and assumptions are still leaving the site.
Reset the room before the next person depends on it.
Room turnover is often described as cleaning, but readiness includes more than visible surfaces. The next patient may depend on working call systems, intact handrails, safe furniture placement, available hand hygiene, correct pressure or temperature, accessible shutoffs, unobstructed clearances, charged equipment, secure storage, and removal of items left by the previous use.
High-risk spaces need a shared reset standard that joins environmental services, clinical staff, facilities, security, and clinical engineering where appropriate. The standard should distinguish what is verified after every use, at the start of a shift, after a repair, and after an environmental or utility deviation. It should also make abnormalities easy to escalate without forcing the person who finds them to diagnose the technical cause.
Visual cues should support, not replace, competence. A seal or status card can show that a defined reset occurred, but it cannot cover every later change. If someone enters, moves equipment, opens a ceiling panel, bypasses an alarm, or discovers moisture, the room status must change.
Measure readiness defects found before use and defects discovered after a patient enters. Review why controls fail to survive turnover. Recurrent problems may reflect storage scarcity, rushed sequencing, ambiguous ownership, poor access for maintenance, missing parts, or a standard that cannot be completed in available time. Repair the operating system instead of adding another signature to an impossible process.
Secure access without obstructing care, dignity, or escape.
Healthcare entrances must welcome people who may be ill, frightened, unfamiliar with the building, unable to communicate easily, or arriving in crisis. The same entrances must deter violence, theft, abduction, unauthorized access, and interference with care. A security measure can reduce one risk while creating another if it delays emergency movement, confuses visitors, compromises privacy, or pushes staff toward unsafe workarounds.
Access controls should be designed and operated as layers. Public wayfinding, reception, visitor processes, identification, restricted zones, staff badges, secure storage, duress systems, surveillance, lighting, staffing, and response protocols each play a role. Leaders should avoid relying on a locked door or camera as the entire strategy. They should also examine how deliveries, contractors, after-hours access, shared badges, tailgating, and emergency overrides change the real boundary.
Test security functions where people actually work. A duress button is useful only if it can be reached discreetly, sends the correct location, reaches a staffed response point, and produces a timely action. A camera cannot compensate for a blind response process. Lighting must support detection without creating glare or privacy problems. Door hardware must work for the intended users and remain consistent with egress and accessibility requirements.
Include frontline staff, patients, security, facilities, emergency management, disability access, behavioral health, and local responders in review. Use scenarios that include an agitated family member, a lost visitor, an unauthorized vendor, an infant or medication-security concern, a fire alarm during restricted access, and a badge system outage. Debrief both safety and experience.
Security data should be handled with care. Incident trends, response tests, access exceptions, and device failures should guide improvement without creating a public map of vulnerabilities or encouraging blanket surveillance. The goal is a calm environment in which help is easy to reach, boundaries are intelligible, and escalation is proportionate.
Pre-authorize the limits of degraded operation.
Not every defect requires immediate closure, and not every service can stop without creating another risk. Facilities frequently operate during temporary loss of redundancy, planned shutdowns, repair, alarm impairment, severe weather, supply interruption, or technology outage. The danger is not degraded operation itself. It is continuing work without a shared understanding of what changed.
A degraded-mode plan should be written before common failures occur. It states which services may continue, which patients or procedures are excluded, what compensating controls are required, how capacity changes, who approves the condition, how often it is reassessed, and when the permission expires. The plan must reflect clinical consequence. The same utility loss may be manageable in an office and intolerable in a high-acuity treatment area.
Compensating controls must be realistic. A fire watch requires people, routes, frequency, communication, and records. Portable cooling requires power, condensate management, infection considerations, and temperature monitoring. Manual access control requires staffing and a method for urgent entry. Temporary barriers require inspection through the work period. Each substitute has its own failure modes.
Use one visible source of truth for active impairments and interim measures, but do not turn it into a decorative dashboard. The operating record should answer which area is affected, what is permitted, who owns restoration, when the next decision occurs, and what evidence remains open. Shift leaders need the current condition, not a count of tickets.
Executive escalation should be based on consequence, duration, loss of redundancy, and accumulation. Several individually tolerable impairments can combine into an unsafe operating state. A unit with reduced ventilation resilience, a delayed fire-system repair, and a crowded alternate route may have crossed a threshold even if each exception was approved separately.
Move every material defect from report to verified reopening.
A work order documents demand for service. It does not, by itself, manage risk. A leaking ceiling tile, damaged door, missing outlet cover, failed alarm, blocked handwash station, loose handrail, temperature excursion, or unreliable badge reader may need immediate containment before a technician can arrive. The person discovering it needs a simple way to protect the area and reach someone with authority.
Define defect categories by consequence. A red condition requires immediate stop, isolation, relocation, or emergency response. An amber condition permits limited operation only with approved controls and a deadline. A routine defect can enter planned work because it does not materially change safe use. Classification should consider the patient population, location, time, failed redundancy, and combined conditions, not merely the asset type.
Closeout should distinguish repair completion from risk closure. A door can be rehung but still fail to latch under pressure. A leak can stop while concealed material remains wet. A badge reader can light up but send the wrong access rule. A handrail can feel tight but lack a documented structural check where required. The release test must match the original safety claim.
Photographs may support documentation, but they do not replace functional evidence. Nor should frontline teams be asked to sign technical conclusions they are not qualified to make. The technical owner verifies the system. The clinical or operational owner confirms that the space is usable for the intended work. Infection prevention, security, life safety, or another competent authority participates when the hazard requires it.
Analyze recurring defects across locations and assets. Look for repeated temporary fixes, reopened tickets, delays waiting for access, missing parts, vendor dependency, inaccessible equipment, failure after cleaning, and problems that shift between departments. A high close rate can hide weak repair quality. Track recurrence and the time that spaces spend in restricted states.
Leadership rounds should select a sample of closed items and walk the full chain. Can the original reporter see what happened? Was the affected unit told when conditions changed? Were all temporary signs, barriers, bypasses, and workarounds removed? Did drawings, asset records, training, or preventive-maintenance tasks need revision? Learning is complete only when the physical control and the management system both improve.
Build an assurance file executives can challenge.
Facility safety reporting often emphasizes completed inspections, preventive-maintenance percentages, open work orders, or regulatory findings. These measures matter, but they do not show whether critical spaces are inside their operating envelopes today. Leaders need evidence that connects physical controls to the care they protect.
Use three levels of assurance. Daily readiness confirms that essential conditions are present before or during use. Periodic proof tests systems and barriers on a risk-based schedule. Independent challenge examines whether the right controls were selected, tests are meaningful, exceptions are controlled, and records match the physical environment.
Board and executive review should focus on consequential gaps: spaces operating with expired evidence, red conditions and time to containment, duration of approved impairments, loss of redundancy, repeat defects, failure of release tests, overdue high-risk maintenance, and capital risks with no funded resolution. Each exception needs an owner, next decision, and explicit residual risk.
Numbers should lead to questions. Which service could not operate safely if one more control failed? Where do temporary measures depend on scarce staff? Which occupied areas have the greatest concentration of work, water intrusion, access exceptions, or aging infrastructure? What do frontline teams say is normalized but unsafe? Which closure decision would leaders hesitate to make because no alternative capacity exists?
Executives should conduct periodic joint walkdowns with facilities, clinical, infection prevention, environmental services, security, emergency management, and workforce representatives. Follow a patient route, a clean and soiled flow, a utility chain, and one recently completed repair. Ask users, maintainers, and first responders what they need from the same space. Differences between those answers reveal the most valuable work.
The goal is not a building with no defects. That condition is unrealistic. The goal is an organization that recognizes consequential drift early, protects people immediately, makes disciplined operating decisions, restores controls competently, and refuses to call a room safe until the evidence supports the claim.
Conclusion
Healthcare facility safety is the continuous proof that physical spaces can support the work assigned to them. It begins by defining a living safety case and operating envelope for consequential areas. It becomes practical when teams govern boundaries, routes, utilities, occupied work, room resets, access, degraded modes, and defects through explicit conditions and authority.
The central leadership question is not whether the building passed its last inspection. It is whether the organization knows which conditions matter now, can see when those conditions drift, will restrict use before risk becomes harm, and can produce evidence that earns reopening. That discipline connects facilities work to clinical trust.
A safe-to-open standard also changes resource decisions. Maintenance capacity, redundancy, competent testing, environmental services, infection prevention, security response, and renewal capital become visible as parts of care delivery. Temporary controls cannot hide indefinitely in separate logs. Every exception has a consequence, owner, limit, and expiration.
When leaders make permission to operate an evidence-based decision, the facility stops being a passive backdrop. It becomes an actively governed clinical asset, ready for patients, supportive of staff, resilient under strain, and honest about the moment when a space is not yet safe.
Sources and further reading
These primary and official resources inform the facility-safety practices discussed above. Requirements vary by organization, jurisdiction, building type, accreditor, and hazard. Leaders should confirm which provisions apply to their setting.
- Electronic Code of Federal Regulations: 42 CFR 482.41, Physical Environment. This binding federal hospital Condition of Participation is current in the eCFR through July 30, 2026, and incorporates specified 2012 NFPA editions. A newer model-code edition does not automatically become the CMS requirement.
- CMS: Categorical Waiver for Health Care Microgrid Systems. QSO-23-11-LSC, issued March 31, 2023, describes a waiver that eligible facilities must elect and document. It is not wholesale adoption of a newer code edition.
- The Joint Commission: National Performance Goals. The accreditation requirements became effective January 1, 2026. The reorganization added no new requirements and should not be represented as federal law.
- The Joint Commission: Creating a Secure and Safe Physical Environment. This current accreditation resource addresses risk-based physical-environment management, utility disruption, and incident monitoring without prescribing one technology product.
- The Joint Commission: Preventing Workplace Violence. This accreditation standard supports an organized prevention program but is not a federal statute or a universal facility blueprint.
- OSHA: Workplace Violence Enforcement. OSHA states that there is no specific federal workplace-violence standard; the General Duty Clause may apply, and OSHA guidance is advisory. State and accreditation requirements should be evaluated separately.
- OSHA: Hazard Communication Standard, 29 CFR 1910.1200. This binding worker-protection standard addresses chemical-hazard communication. It is not a complete infection, pharmaceutical-waste, clinical, or spill-response system.
- OSHA: Hazard Communication Compliance-Date Extension. OSHA extended certain compliance dates on January 15, 2026. The downstream-employer deadline is November 19, 2026, with later dates for some mixtures.
- CDC/NIOSH: Safe Patient Handling and Mobility. This voluntary guidance, updated May 9, 2024, supports a comprehensive program. Purchasing lifting equipment alone does not establish that the program works.
- OSHA: Reporting Fatalities, Severe Injuries, and Illnesses. The binding rule requires work-related fatalities to be reported within eight hours and generally requires inpatient hospitalizations, amputations, and losses of an eye to be reported within 24 hours. It is not a reporting rule for every facility event.
- CDC: Controlling Legionella in Healthcare Facilities. The March 15, 2024 recommendation supports a comprehensive water-management program. It is not itself a regulation or a guarantee that outbreaks cannot occur.
- EPA: Management Standards for Hazardous Waste Pharmaceuticals. This RCRA rule addresses defined healthcare-facility and reverse-distributor pharmaceutical wastes. Scope and state authorization must be evaluated rather than treating it as the rule for all healthcare waste.