The Future of Hospital Design: Creating Adaptive and Resilient Facilities


- Posted by Greg Wahlstrom, MBA, HCM
- Posted in Article, Facilities, Sustainability & Resilience
The Future of Hospital Design: Creating Adaptive and Resilient Facilities
Design the care platform first. Then shape the building, infrastructure, and capital plan around the services that must never fail.
CORE
Build for changing care, not a fixed forecast
A resilient hospital is not simply harder to disrupt. It can change modes safely, absorb surges, isolate threats, relocate work, restore utilities, and preserve patient flow without improvising the operating model.
Hospital design is often discussed as an architectural problem. That framing is too narrow. A hospital is a clinical production system, a regulated environment, a public safety asset, a technology platform, and a major concentration of capital. Its walls shape how people move, how infections are contained, how supplies reach care teams, how equipment is serviced, how information travels, and how quickly leaders can respond when normal operations fail.
The original version of this article identified flexibility, technology, patient experience, sustainability, and community integration as important design principles. Those ideas remain valid, but they are not sufficient for an executive investment decision. Leaders need a more disciplined question: what operating capabilities must the built environment protect, and how will the organization prove that those capabilities work under pressure?
The Facility Guidelines Institute guidance on facilities that respond and adapt to emergencies encourages organizations to consider conversion, surge, separation, ventilation, utilities, and operational changes together. The CMS emergency preparedness framework reinforces the need to connect risk assessment, policies, communications, and training. The executive implication is clear. Facility strategy cannot sit apart from clinical operations, emergency management, digital continuity, workforce planning, and capital governance.
Begin with the care that must remain available
A facility program becomes strategically useful when the organization defines the minimum safe clinical capability it must sustain across ordinary variability and extraordinary disruption.
Traditional space planning begins with volume projections, departmental requirements, room lists, and design standards. Those inputs matter, but they can lock the organization into a single view of demand. A more resilient approach begins one level higher. Leaders identify essential clinical services, the populations that depend on them, the time within which interruption becomes dangerous, and the minimum people, space, technology, utilities, supplies, and external partnerships needed to continue.
For an emergency department, the promise might include triage, resuscitation, isolation, essential diagnostics, medication access, and transfer coordination. For an inpatient tower, it might include safe oxygen delivery, medication administration, basic monitoring, food, water, sanitation, and communication. For a rural hospital, the promise may depend heavily on teleconsultation, transport routes, community partners, and a small number of highly constrained staff. The physical solution must reflect the operating reality rather than an abstract prototype.
Name the essential services
Identify the clinical functions that cannot be deferred or safely transferred during a disruption. Define the minimum safe level of each function by campus, building, and service line.
Set interruption thresholds
Specify how long each service can tolerate loss of power, water, medical gases, ventilation, network access, supply delivery, or critical staffing before patient risk becomes unacceptable.
Assign an accountable owner
Make a named executive and operating leader responsible for the capability, the dependencies that support it, the testing cadence, and corrective-action evidence.
These service promises create a common language for the chief executive officer, chief operating officer, chief medical officer, chief nursing officer, chief financial officer, chief information officer, facilities leadership, emergency management, and the design team. They also expose tradeoffs earlier. A proposal that protects a building but leaves essential care dependent on one network pathway, one loading dock, one oxygen source, or one inaccessible workforce route is not resilient.
The service promise should also include equity. Patients who rely on electricity-dependent medical equipment, accessible transportation, language support, behavioral health services, or complex medication regimens may experience disruption sooner and more severely. Designing for average demand can conceal these risks. Executives should use community data, patient advisory input, and emergency planning relationships to identify who is most likely to lose access when the campus changes modes.
Design conversion capacity before the surge arrives
Flexibility is not an empty room or movable furniture. It is the tested ability to change function while maintaining infection control, staffing, equipment, documentation, supplies, privacy, and patient flow.
Many projects claim flexibility, yet few define the conversion event. A room that can theoretically support another function may still fail because utilities are missing, doors are too narrow, storage is remote, clinical teams are unfamiliar with the workflow, or the electronic record does not support the new location. Executives should require a conversion plan for every space promoted as flexible.
The first design move is standardization where it creates useful optionality. Consistent room geometry, headwall locations, infrastructure zones, equipment connections, and staff-support patterns can make it easier to relocate teams and change capacity. Standardization should not erase clinical differences. It should reduce needless variation in components that do not create patient value. The second move is separation. Leaders need the ability to separate clean and contaminated traffic, public and service movement, high-risk and low-risk patients, and routine operations from emergency command.
The third move is modularity. Prefabricated components, demountable partitions, accessible utility distribution, and repeatable room families can reduce future renovation time. Modularity only creates value when the replacement cycle, structural grid, fire and life safety requirements, ventilation strategy, and clinical workflow are considered together. Otherwise, the organization may pay a premium for flexibility it cannot use.
| Potential conversion | Design prerequisites | Operating prerequisites | Proof before opening |
|---|---|---|---|
| Medical-surgical room to higher-acuity care | Power, gases, monitoring, clearances, equipment access, visibility | Staff competencies, medication support, escalation criteria | Functional simulation with clinical and facilities teams |
| Routine exam area to respiratory assessment zone | Separation, ventilation strategy, entry control, cleanable surfaces | Screening, personal protective equipment, specimen flow, staffing | Infection-prevention review and patient-flow drill |
| Public or conference space to low-acuity surge area | Accessible egress, temporary utilities, privacy, sanitation | Registration, documentation, supplies, supervision, security | Timed setup test with inventory verification |
| On-campus care to distributed or virtual care | Redundant connectivity, private telehealth locations, device support | Eligibility rules, scheduling, interpreter access, downtime workflow | End-to-end patient scenario including failed connection |
The 2022 FGI Guidelines editions include requirements and guidance that organizations must reconcile with adopted codes, accreditation expectations, and state rules. Compliance is the floor. The executive task is to determine which additional capability the organization needs because of its service mix, geography, hazard profile, market position, and community responsibility.
Map the dependencies behind every clinical promise
Clinical continuity depends on systems that patients rarely see. Power, water, air, medical gases, communications, transportation, supply, waste, and digital services must be designed as one operating network.
An all-hazards assessment should not stop with a list of storms, fires, outbreaks, cyber incidents, or utility failures. It should trace how each hazard interrupts a clinical service. The HHS Administration for Strategic Preparedness and Response emphasizes that mitigation, preparedness, response, and recovery depend on resilient systems and valid hazard vulnerability analysis. Facility design translates that analysis into physical and operational controls.
Protect minimum safe care
Define what clinicians must be able to assess, treat, monitor, isolate, document, and communicate during each disruption mode. Include medication, diagnostic, transfer, and escalation pathways.
Design for degraded operations
Identify critical loads, water priorities, ventilation modes, medical-gas dependencies, temperature limits, fuel arrangements, and manual controls. The FEMA guidance on healthcare facilities and power outages offers a useful starting point for continuity planning.
Treat technology as part of the building
Map network rooms, wireless coverage, device charging, clinical communications, building controls, access control, nurse call, telemetry, pharmacy systems, imaging, and downtime documentation. Physical and cyber resilience must be coordinated.
Plan beyond the campus boundary
Include roads, public safety, water authorities, utilities, suppliers, transport partners, nearby providers, and health care coalitions. The Hospital Preparedness Program reinforces the value of regional coordination before emergencies occur.
Power resilience should follow clinical priorities
Emergency power discussions often begin with generators. Leaders should begin with clinical loads and duration. Which services require uninterrupted power? Which can tolerate a short transfer? Which can operate manually? Which cooling, ventilation, water, pharmacy, laboratory, imaging, communications, security, and vertical-transport systems support those services? What fuel, maintenance, testing, and vendor arrangements sustain them during an extended regional disruption?
Distributed energy resources may strengthen resilience, but they require disciplined design. A microgrid can disconnect from the larger grid and support critical loads during an outage, according to the U.S. Department of Energy microgrid overview. It is not automatically the right answer for every campus. Leaders must compare critical-load coverage, islanding capability, fuel and storage duration, maintenance, lifecycle cost, emissions, interconnection requirements, and the operating skills required to manage the system.
Energy efficiency can improve resilience economics because a lower critical load may reduce the size and cost of backup generation. The organization should therefore sequence conservation, equipment renewal, controls optimization, onsite generation, and storage as a portfolio rather than separate initiatives. The decision should also consider utility incentives, grants, financing, rate structures, and the value of avoided service loss.
Water and air deserve the same executive attention as power
Hospitals depend on water for drinking, sanitation, sterilization, dialysis, cooling, food service, fire protection, and many clinical processes. Executives should define minimum water requirements by service, assess storage and alternate supply, and test how a water restriction changes operations. Ventilation strategy is equally important. Leaders must understand which areas require pressure relationships, filtration, temperature, humidity, exhaust, and separation, and which temporary modes are technically and operationally feasible.
The design team should include infection prevention early. The ASHE best-practice guide on the physical environment and infection prevention emphasizes multidisciplinary collaboration. That principle should continue through construction phasing, commissioning, activation, and ongoing facility management.
Make the facility understandable under stress
A hospital can meet technical standards and still create operational friction. Patients, families, clinicians, support teams, and emergency partners need an environment that communicates clearly and supports safe action.
Patient-centered design is sometimes reduced to finishes, natural light, art, and hospitality features. Those elements can support comfort and healing, but the executive definition should be broader. A patient-centered facility reduces the cognitive and physical burden of receiving care. It makes arrival, wayfinding, registration, waiting, privacy, communication, mobility, discharge, and follow-up easier to understand.
Leaders should evaluate the experience through multiple perspectives. A patient with low vision, limited English proficiency, impaired mobility, sensory sensitivity, or cognitive change may interpret the environment differently. A family arriving during an emergency may not understand departmental language or campus geography. A clinician working during a surge may need a direct line of sight, nearby supplies, a quiet communication zone, and a clear escalation path more than an attractive lobby.
Reduce uncertainty
Use intuitive arrival sequences, readable signage, accessible digital guidance, visible destinations, and staff-supported wayfinding. Measure wrong turns, late arrivals, abandoned visits, and requests for directions.
Remove avoidable motion
Locate supplies, equipment, team communication, respite, and support services around actual workflows. Track travel distance, search time, interruptions, handoff failures, and workplace injury risks.
Make changed operations visible
Preplan alternate entries, screening points, isolation routes, command locations, media areas, family reunification, and security zones so the campus can change modes without confusion.
Staff experience is not separate from patient safety. Poor adjacencies, excessive walking, noise, heat, insufficient respite, inadequate visibility, and repeated workarounds add cognitive load. Executives should ask design teams to quantify how options affect staff time and coordination. Mock-ups and simulations can reveal problems that drawings conceal. Frontline participation should include environmental services, transport, pharmacy, laboratory, supply chain, security, facilities, interpreters, and information technology, not only physicians and nurses.
Safety and dignity must remain visible during conversion. Temporary surge areas still require privacy, accessibility, infection control, reliable communication, medication security, and appropriate supervision. An organization should not call a solution resilient if it preserves volume by lowering the standard of care for the patients least able to advocate for themselves.
Connect environmental stewardship to clinical and financial resilience
Sustainability creates executive value when it reduces operating exposure, improves the care environment, strengthens community health, and preserves capital options.
Healthcare facilities operate continuously and consume substantial energy, water, materials, and supplies. Leaders should avoid treating sustainability as a certification exercise detached from operations. The more useful approach connects environmental goals to patient health, reliability, lifecycle cost, workforce expectations, regulatory change, and community responsibility.
The ASHE Sustainability Roadmap for Health Care provides a structured path for organizations developing environmental programs. For a capital project, executives should require energy and water targets, measurement and verification, commissioning, maintainability review, and a plan for correcting performance after occupancy. A high-performance design that cannot be operated or maintained by the organization will not deliver the promised benefit.
For a deeper campus-level view of environmental hazards, infrastructure dependencies, and care continuity, see Climate Change and Healthcare: Preparing Facilities for Environmental Challenges.
Lifecycle analysis matters. Lower first cost can create higher utility expense, maintenance burden, replacement risk, or operational fragility. Conversely, the most technically efficient option may be difficult to service locally or may depend on specialized controls and vendors. The correct decision balances first cost, total cost of ownership, resilience value, carbon impact, clinical risk, and organizational capability.
Executives should also examine where sustainability and resilience reinforce one another. Better envelopes, efficient equipment, daylight, passive survivability, water conservation, heat mitigation, and distributed generation may reduce exposure during disruptions. Some strategies involve tradeoffs. Tighter envelopes and changed ventilation strategies require rigorous infection-control and indoor-air-quality review. Electrification may reduce emissions while increasing dependence on electrical infrastructure. The board should see these tradeoffs explicitly rather than receive a single sustainability score.
Govern hospital design as an enterprise portfolio
The board should not choose between isolated projects. It should allocate capital across clinical need, infrastructure risk, market strategy, compliance, workforce, digital capability, and long-term optionality.
Major facility investments create path dependence. Once the organization purchases land, fixes a structural grid, locates major utilities, or commits to a departmental model, future options narrow. Leaders therefore need decision gates that keep strategy, operations, and capital aligned as information improves.
The ASHE capital renewal resources emphasize disciplined capital renewal to identify, prioritize, and execute facility work while reducing unplanned cost. Executives should integrate renewal needs with growth projects. A new tower does not eliminate aging distribution systems, deferred maintenance, outdated controls, or resilience gaps elsewhere on the campus. In some cases, strengthening the existing platform creates more value than adding square footage.
Strategic gate
Confirm the service promise, population need, market role, alternatives, and measurable outcome. Challenge demand assumptions and define what would change the decision.
Operating gate
Validate workflows, staffing, conversion scenarios, dependencies, technology, supply, maintenance, and activation requirements with accountable operators.
Capital gate
Compare first cost, lifecycle cost, avoided risk, financing, phasing, escalation, contingency, and the value of preserving future choices.
Assurance gate
Require commissioning, simulation, readiness evidence, benefit tracking, corrective action, and post-occupancy review before declaring success.
Use scenarios to expose false certainty
Long-range volume forecasts are necessary, but precise numbers can create unwarranted confidence. Executives should examine a small set of materially different futures. Demand may grow faster or slower. Reimbursement may shift care away from the hospital. A service line may need more isolation capacity, a different staffing model, or new technology. A merger may change the campus role. Climate, utility, insurance, or supply conditions may alter the economics.
For each scenario, leaders should ask which investments remain valuable, which can be staged, and which become stranded. This favors designs with useful optionality, not unlimited flexibility. Optionality has a price, and the organization should know which future choices it is purchasing.
When a planned bed tower competes with infrastructure risk
Growth is real, but uneven
Medical admissions are rising while surgical length of stay is falling. The campus also has aging electrical distribution, limited cooling redundancy, and a constrained loading dock.
Stage the platform
Leadership funds critical infrastructure and logistics first, renovates adaptable inpatient capacity, protects a future tower connection, and sets demand thresholds for vertical expansion.
Prove each tranche
The organization tracks service interruptions, occupancy by care need, transfer delays, energy performance, workforce travel, and the triggers that authorize the next capital phase.
This staged approach does not mean delaying necessary investment. It means separating urgent capability from speculative capacity and creating evidence between commitments. The organization can move quickly while retaining control.
Test compound disruption, not one failure at a time
Real emergencies combine problems. A heat event can increase demand, strain power, reduce cooling performance, delay supplies, limit workforce travel, and intensify risk for vulnerable patients at the same time.
Facility exercises often test one scenario within one department. Executives need cross-functional simulations that reveal interactions. A cyber incident may disable digital access and building controls while staff are managing a clinical surge. A water interruption may require service reduction while transportation routes are congested. A regional event may limit mutual aid because neighboring hospitals face the same conditions.
The stress test should begin with a clinical objective, not a facilities objective. For example: maintain safe emergency evaluation, medication access, and essential inpatient care for 72 hours during a grid outage and network disruption. Teams then trace the people, utilities, technology, space, supplies, communications, and partners required to meet that objective.
Exercises should produce decisions. If teams identify a single point of failure, leadership should assign an interim control, a permanent correction, an owner, a deadline, and a verification method. Repeating the exercise without closing known gaps creates activity without assurance.
The dashboard should distinguish capacity from capability. A hospital may have a generator, isolation rooms, telehealth equipment, or a command center without being able to use them effectively. Capability requires people, process, technology, space, supply, authority, and practice to work together.
Move from project oversight to facility assurance in 90 days
The goal of the first 90 days is not to produce a new master plan. It is to establish a shared operating model, expose the most consequential gaps, and connect the capital portfolio to measurable clinical continuity.
Name the promise
- Designate an executive sponsor and a multidisciplinary facility assurance team.
- Identify essential clinical services and minimum safe capability by campus.
- Confirm interruption thresholds for power, water, air, gases, digital systems, staffing, and supply.
- Inventory active capital projects, deferred maintenance, and major renewal exposure.
- Identify one high-consequence service for the first dependency map.
Map and simulate
- Trace the selected service through space, utilities, technology, workforce, supply, and external partners.
- Choose one compound disruption based on the hazard vulnerability assessment.
- Run a tabletop and functional test that includes degraded digital operations.
- Record single points of failure, conversion delays, unclear authority, and unavailable resources.
- Assign interim controls and deadlines for every high-risk gap.
Connect capital to evidence
- Approve a facility assurance dashboard with owners, thresholds, and escalation rules.
- Re-rank capital work by patient consequence, compliance, service continuity, and lifecycle value.
- Add strategic, operating, capital, and assurance gates to major projects.
- Set the next exercise and post-occupancy review cadence.
- Report verified closures and unresolved exposure to executive leadership and the board.
Leaders should resist two weak conclusions. The first is that resilience requires replacing every old building. Many capabilities can improve through maintenance, controls, workflow redesign, selective renovation, mobile assets, regional coordination, and staged infrastructure renewal. The second is that a new building is automatically resilient. New construction can reproduce old operating assumptions if the organization fails to define service promises, dependencies, mode changes, and evidence before design.
The future hospital is a care platform that can change safely
Adaptive and resilient facilities protect more than buildings. They protect the organization’s promise to patients when demand, technology, utilities, workforce, and community conditions change.
Executives create that capability by beginning with essential services, designing conversion pathways, mapping dependencies, aligning environmental and financial value, governing capital through decision gates, and demanding evidence that the system works. Architecture makes the strategy visible, but leadership makes it operational.
References for implementation
- Facility Guidelines Institute: Guidance for Facilities That Respond and Adapt to Emergency Conditions
- Facility Guidelines Institute: Guidelines Editions
- Centers for Medicare & Medicaid Services: Core Emergency Preparedness Rule Elements
- HHS ASPR: Medical Surge Capacity and Capability Overview
- HHS ASPR: Hospital Preparedness Program
- FEMA: Healthcare Facilities and Power Outages
- ASHE: Capital Renewal and Finance Resources
- ASHE: Sustainability Roadmap for Health Care
- ASHE: Using the Health Care Physical Environment to Prevent and Control Infection
- U.S. Department of Energy: Microgrid Overview
Climate-Resilient Hospitals: Facility Continuity, Supply-Chain Preparedness, and Community Health Protection—a Narrative Review
Climate-resilient hospitals protect essential care through facility continuity, supply preparedness, workforce protection, community equity, and recovery.
Read analysis
Creating Sustainable Healthcare Practices through Green Technologies in 2024
An executive framework for healthcare energy, water, purchasing, waste, resilience, lifecycle value, and verified green technology performance.
Read analysis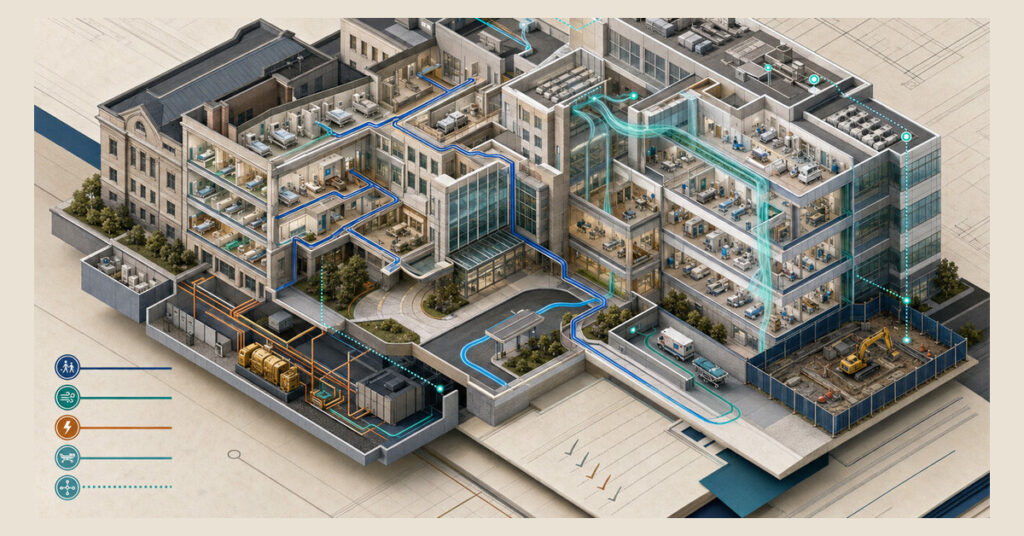
Modernizing Healthcare Facilities: Key Trends and Strategies for 2024
Modernize healthcare facilities through clinical alignment, resilient utilities, accessible design, safe technology, and lifecycle capital governance.
Read analysis